SERVICES

4,20,000

SITE EVALUATION AND GEAR MANUFACTURING PROCEDURE

Site Audit & Gear Inspection

In some situations, the Client desires an evaluation of the existing gearing. Depending upon the site locations and value of the project such services are offered by Ashoka. The condition of existing gears is evaluated at site keeping in mind the remaining expected working life of the gear. Recommendations on existing gear life and requirement of new gear are made according to audit findings for which a formal report is generated with our observations and recommendations.

Reverse Engineering & Gear Designing

In case manufacturing drawings are not available with the Client we provide reverse engineering services. A site visit is conducted to carry out detailed dimensional check of the existing gear at site in order to develop its manufacturing data with drawings. Inspections not only include dimensional checks but also hardness testing and collection of drilled chips for carrying out chemical analysis for proper material selection. Once all data is obtained detailed manufacturing drawings are produced for Client submissions and approvals.

Material Selection

Gears and pinions are supplied in cast as well as forged material of constructions. In case material details are not available with the Client appropriate grade of material in steels (alloy steels and carbon steels), irons (including graded irons, SG iron etc.) or bronze (generally phosphorus bronze) is selected based on the required mechanical properties and application. Various international material standards are used including ASTM / AISI (American), BS (British), JIS (Japanese), GS (German), IS (Indian) standards.

Castings & Fabrication

Castings or forgings are produced keeping appropriate machining allowances on all relevant faces and surfaces where machining is required. Casting/forging is volume heat treated in totally enclosed furnaces with proper temperature controls and adherence of heat treatment cycles for attaining desired mechanical properties. Chemical testing is done using latest spectrometers, mechanical properties derived from test pieces using universal testing machines and hardness obtained using Equotip or similar hardness testers. Non destructive testing to detect surface flaws such as Magnetic Particle Inspection (MPI) may be carried out once, subsequent to heat treatment of the casting and prior to commencement of machining activities. Though in most cases MPI is done after final machining of the job. Ultrasonic Testing (UST) is carried out to detect any internal flaws after proof machining of the job.

Facing on Gear Segment Joints

After joint facing the job is turned on special vertical turret lathes (FRORIEP, BERTHIEZ, DORRIES). As done during joint facing operation appropriate machining allowance is kept for finish machining in case further heat treatment is to be carried out that may create distortion on the job and hence variation in the sizes. In all such cases finish machining is done after heat treatment and finish joint facing.

Turning

Joint facing is carried out on all girth / split gears on each joints face on the two halves. This is done on latest horizontal floor borers (UNION, SKODA, COLLECT). Appropriate machining allowance is kept for finish machining in case further heat treatment is to be carried out that may create distortion on the job and hence variation in the sizes. In all such cases finish machining is done after the preliminary turning and stress relieving of the job. In some cases SR may be done even after one round of teeth cutting to relieve any residual stresses developed due to teeth cutting. This depends on the material grade and heaviness of the machine cut.

Gear Cutting

On finish turning of the gear it is teeth cut using branded hobbing machines (WMW, KOLOMNA, LIEBHERR). In most cases teeth cutting is carried out in multiple cuts- that for roughing during which major chunk of the metal is cut and thereafter for finishing during which finished sizes are maintained within required tolerances. Stresses may develop during teeth cutting due to the large volume of metal that is removed and hence the job is sometimes stress relieved after the first (rough) cut. The job is also opened for a calculated period of time for it to expand or contract to its final position prior to undertaking the finish cut.

Heat Treatments

Various forms of heat treatments are performed on gears/pinions. All jobs are volume hardened at the casting or forging production stage. As required on a case to case basis the gears are heat treated again to relieve stresses generated during machining. In some cases if hardness required is more (in the range of 400-550 BHN) the jobs may be induction hardened on the surface portions where high hardness is required. Other forms of hardening include case carborizing and nitirding which are also surface hardening techniques similar to induction hardening. Jobs are also tempered and quenched in oil/polymer so as to control and maintain the required range of hardness and material properties.
The following various types of heat treatments offered:
• Volume hardening
• Induction hardening
• Case carburizing
• Nitriding
• Stress Relieving

Gear Inspections

Gear inspections are carried out using special hand, mechanical and automatic instruments and testers manufactured by renowned companies such as Mitutoyo etc. Various checks including dimensional measurements, material tests such as chemical testing, mechanical testing and hardness testing and performed. Non destructive testing for internal and surface flaws includes ultrasonic testing (UST), magnetic particle inspections (MPI) and developer penetrant testing (DP). Gear tooth profiles are checked using special instruments such as vernier caliper’s and profiles testers. Proper contact on the tooth flanks of both the girth gear and pinion is checked to ensure optimal meshing between the mating teeth. At the ASHOKA workshop stagewise inspections are carried out at various stages of production. Raw material test certificates and other final inspection reports are compiled in a Quality Dossier and provided to the Client at the time of dispatch of goods. We welcome any third party inspection agency in all cases such as LLOYDS, SGS, DNV, TPL, MOODY etc. which regularly visit our factory for witnessing of above tests and subsequent qualitative clearance of the respective jobs.

On Site Installation

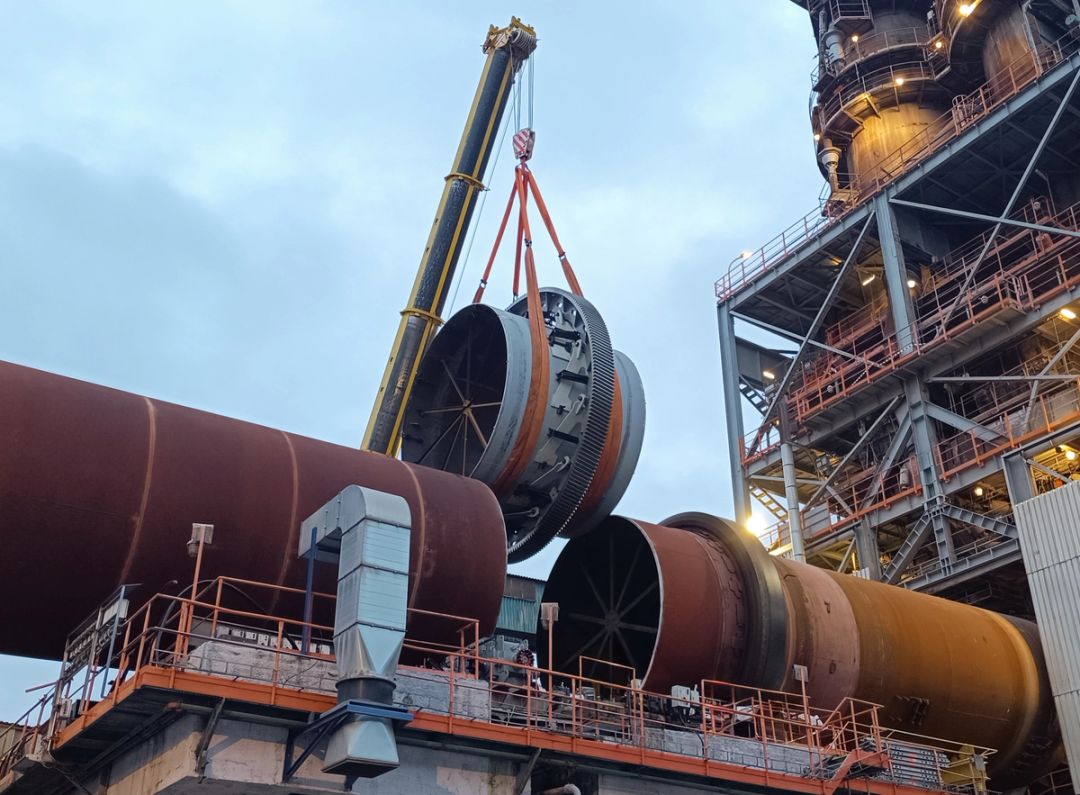
ASHOKA offers supervision of on-site installation of the gears and pinions manufactured only by the company. A supervision expert is deputed to the site, however, local manpower, installation tools/tackles and lifting equipment such as movable cranes etc. are generally provided by the Client. In special cases ASHOKA may also take up the entire job of installation and commissioning which depends upon the geographical location of the site and availability of resources.

After Sales Support

ASHOKA offers lifetime after sales technical telephonic support to its customers for all girth gears and pinions supplied by the company. The support includes services irrespective of guarantee period of the contract. On-site support if possible is provided on chargeable basis.

GEAR DESIGNING- CAD

Computer Aided Designing

ASHOKA utilizes special computerized design generation software such as AUTOCAD, SOLID WORKS etc. for accurate designing of the gears and pinions. All software are generally updated to latest versions. Interference check and dimensional accuracies are also checked using these tools. ASHOKA generally works with client designs and drawings, however, all designs are checked and suggestive feedback given to the client for any possible improvement of the design.

Finite Element Analysis

ASHOKA can also provide load analysis and stress analysis on the gears and pinions using finite element analysis in order to check for appropriate selection of the materials and geometrical designs.

Frequently Asked Questions

We primarily serve the oil & gas, energy, and resource extraction industries. Our expertise spans exploration, offshore drilling, processing management, and asset maintenance, making us a comprehensive partner for end-to-end operations.

We follow strict international safety standards, implement advanced monitoring systems, and conduct regular risk assessments. Our teams are trained in emergency response and operational best practices to ensure safe and efficient drilling in complex environments.

We utilize modern tools such as seismic imaging, geological modeling, and data analytics to assess site viability and resource potential. These technologies help us make informed decisions and optimize development strategies.

We enhance efficiency by optimizing system design, integrating automation, and continuously monitoring performance. This allows us to increase output, reduce waste, and maintain consistent product quality while adhering to safety standards.

Our services include preventive and predictive maintenance, real-time equipment monitoring, inspections, and lifecycle management. These measures help reduce downtime, extend asset life, and ensure reliable long-term operations.